<-- style PDP --> 5 Brentwood Avenue, Kitchener - Detached for sale for $739,900
  • for sale

5 Brentwood Avenue

Kitchener, Ontario, N2H 2C4 -

$739,900

  • Neighbourhood

  • Major Intersection

    Sheldon Avenue North and Brentwood Avenue

  • Listed Since: 31 day(s)

  • Last update: 2 day(s) ago

Overview

  • Property Type

    Detached, 2-Storey

  • Bedrooms

    3

  • Bathrooms

    2

  • Basement

    Full + Finished

  • Kitchen

    1

  • Total Parking

    3 (1 Attached Garage)

  • Lot Size

    54.51x122 (Feet)

  • Taxes

    $4,119.57 (2026)

  • Type

    Freehold

Property Description

Property description for 5 Brentwood Avenue, Kitchener

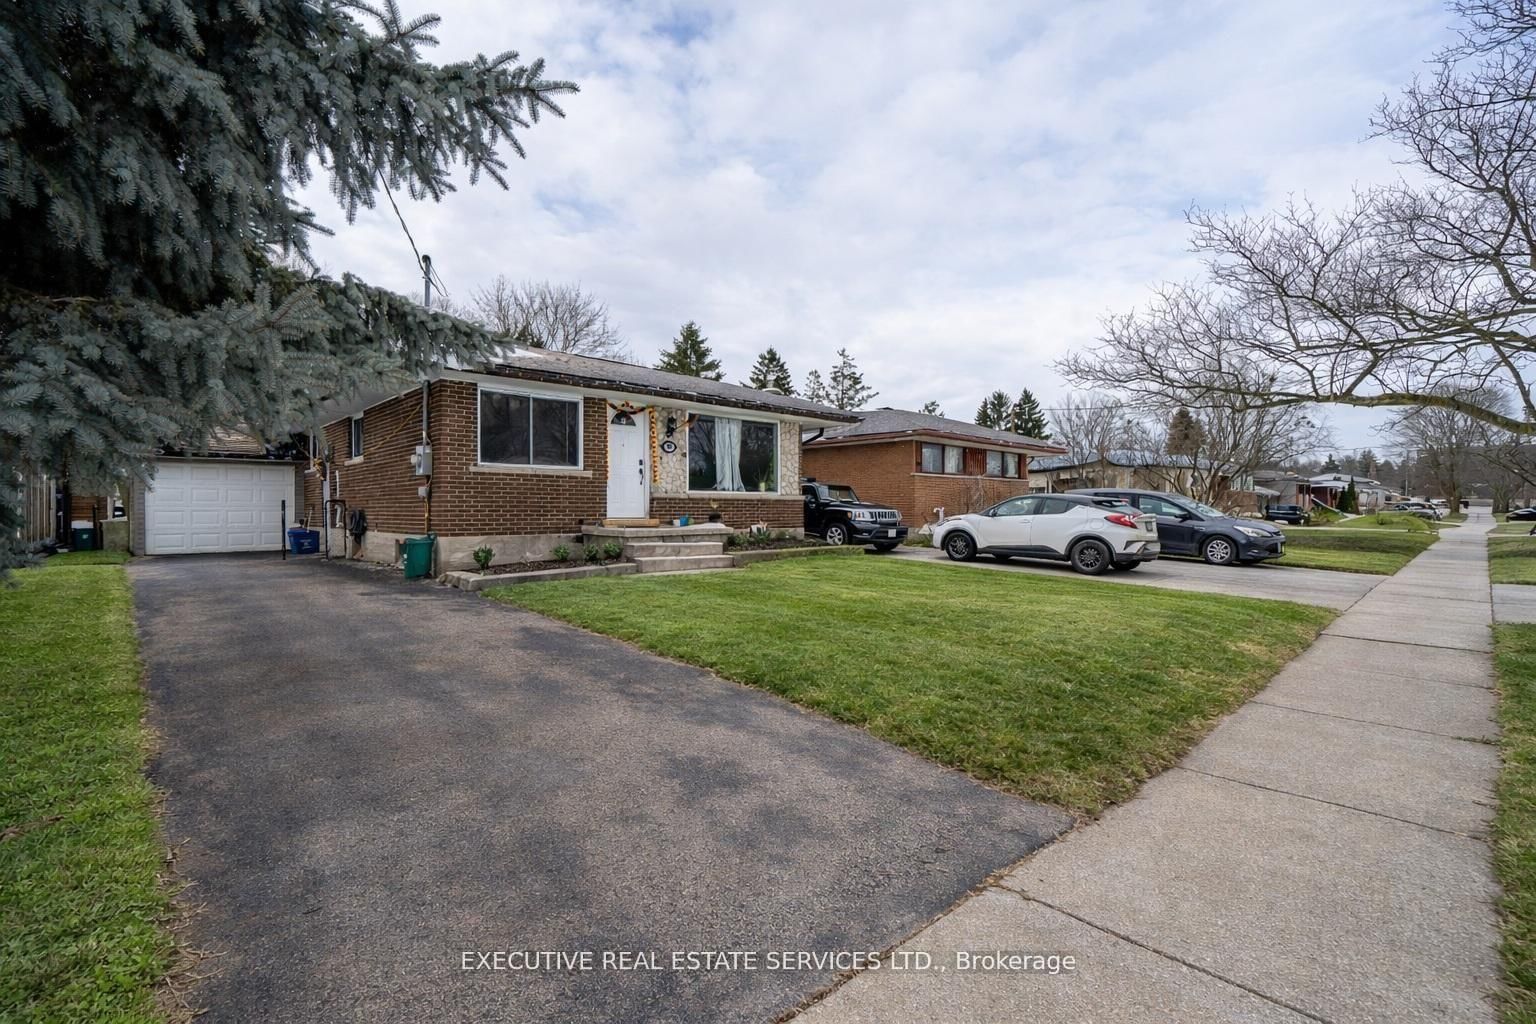
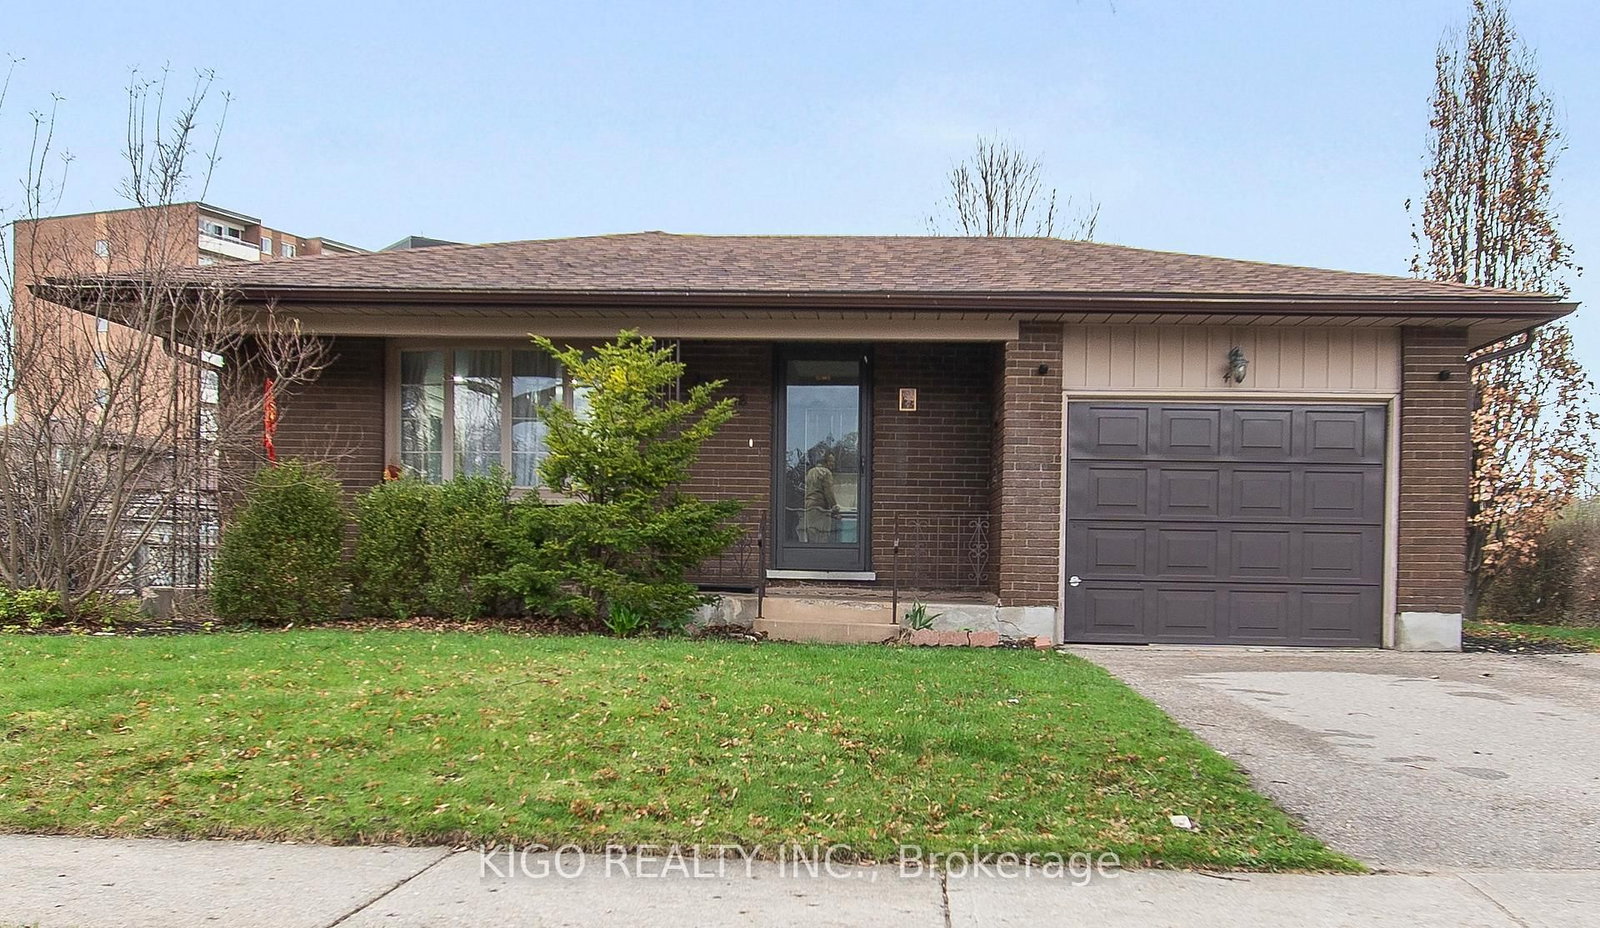
Welcome home to a house with all of the right upgrades and a yard that is peaceful, private, and blossoming! There is so much to love at 5 Brentwood Avenue, from inside to out! Located in the Eastwood neighbourhood not far from Stanley Park Conservation Area, the Kitchener Aud, highway 7/8 access, GO Bus stop(Montgomery), Rockway Botanical Gardens, and Rockway Golf Course, you can enjoy great amenities nearby, and a setting that provides mature trees, beautiful gardens, and historic homes. Find great investments already made into the home including a metal roof, new windows(2023), new Carrier furnace and heat pump(2023), vinyl plank basement flooring(2026), and the beautifully-remodelled kitchen and bathroom(2021). Enjoy a fully upgraded kitchen with stainless-steel appliance package, custom coffee bar, additional pantry storage, Lazy Susan, sliding shelves behind cabinet doors, potlighting, double-wide sink, open shelving, and space for eat-in dining. Find charming details from the original builders in 1952 including arched doorways, detailed crown mouldings, hardwood oak flooring, and wooden hand-crafted garage door. Delivering on 3 spacious bedrooms upstairs, this home has room for the growing family, working professional, or upsizer/downsizer, with space for guests, working from home, or setting up roots. The finished basement recreation room delivers space for fitness, second family room, or your favourite hobbies. Ample storage can be found here with basement storage areas, spacious 1-car garage, and oversized garden shed. In the backyard, relax in your backyard oasis with covered deck and gazebo, privacy hedge, vegetable gardens, bird houses, variety of flowers, and lots of shade. You will feel like you have escaped the pace of the city! With such a beautiful backyard, long list of upgrades and improvements to the home, desirable location, and impressive streetscape, 5 Brentwood is a home that you won't want to miss. Come to see it today and make it yours!

Listed by ROYAL LEPAGE WOLLE REALTY

  • MLS #

    X13435436

  • Sq. Ft

    1100-1500

  • Sq. Ft. Source

    MLS

  • Lot Irregularities

    n/a

  • Year Built

    51-99

  • Pool

    None

  • Drive

    Pvt Double

  • Garage

    Attached, 1 spaces

  • Total Parking

    3

  • Family Room

    Y

  • Den

    Y

  • Exterior

    Brick

  • Fireplace

    N

  • Roof

    Metal

  • Foundation

    Poured Concrete

  • Elevator

    n/a

  • Water View

    n/a

  • Laundry Level

    Lower

  • Heat

    Forced Air

  • A/C

    Central Air

  • Water

    Municipal

  • Water Supply

    n/a

  • Sewers

    Sewers

  • Central Vac

    N

  • Rec

    5.41 x 3.33 ft Bsmt level

  • Bathroom

    3.43 x 3.33 ft Bsmt level

    2 Pc Bath

  • Other

    3.3 x 3.0 ft Bsmt level

  • Living

    4.83 x 3.33 ft Main level

  • Kitchen

    3.99 x 3.63 ft Main level

  • Dining

    3.58 x 2.82 ft Main level

  • Bathroom

    2.69 x 1.8 ft Main level

    4 Pc Bath

  • Br

    3.84 x 3.84 ft 2nd level

  • Br

    3.84 x 3.66 ft 2nd level

  • Br

    4.32 x 3.35 ft 2nd level

  • MLS #

    X13435436

  • Sq. Ft

    1100-1500

  • Sq. Ft. Source

    MLS

  • Lot Irregularities

    n/a

  • Year Built

    51-99

  • Pool

    None

  • Drive

    Pvt Double

  • Garage

    Attached, 1 spaces

  • Total Parking

    3

  • Family Room

    Y

  • Den

    Y

  • Exterior

    Brick

  • Fireplace

    N

  • Roof

    Metal

  • Foundation

    Poured Concrete

  • Elevator

    n/a

  • Water View

    n/a

  • Laundry Level

    Lower

  • Heat

    Forced Air

  • A/C

    Central Air

  • Water

    Municipal

  • Water Supply

    n/a

  • Sewers

    Sewers

  • Central Vac

    N

  • Rec

    5.41 x 3.33 ft Bsmt level

  • Bathroom

    3.43 x 3.33 ft Bsmt level

    2 Pc Bath

  • Other

    3.3 x 3.0 ft Bsmt level

  • Living

    4.83 x 3.33 ft Main level

  • Kitchen

    3.99 x 3.63 ft Main level

  • Dining

    3.58 x 2.82 ft Main level

  • Bathroom

    2.69 x 1.8 ft Main level

    4 Pc Bath

  • Br

    3.84 x 3.84 ft 2nd level

  • Br

    3.84 x 3.66 ft 2nd level

  • Br

    4.32 x 3.35 ft 2nd level

Thinking of Selling?

Find Out Your Home’s Value in Today’s Market!

No Email or Signup is required to view your home estimate.

estimate your home value

Contact Manoj Kukreja

Sales Representative,
Century 21 People’s Choice Realty Inc.,
Brokerage
(647) 576 - 2100

Manoj profile avatar

Inventory Graph

10 9 8 7 6 5 4 3 2 1 0 3 Months of inventory SELLER'S Market BALANCED Market BUYER'S Market

Mortgage Calculator

This data is for informational purposes only.

Mortgage Payment per month

Principal Amount

Interest

Total Payable

Amortization

Amortization

Closing Cost Calculator

This data is for informational purposes only.

Closing Cost Total for this property

Total Cash flow for purchasing this property

Down Payment(%)*
Additional information

Provincial Land Transfer Tax

Ontario Land Transfer Tax Rebate

Toronto Land Transfer Tax

Toronto Land Transfer Tax Rebate

PST on CMHC Insurance Premium

Lawyer Fees

$2,825

Government Registration Fee's

$164

Title Insurance

Closing Cost Total

Total Cash flow for purchasing this property

Provincial Land Transfer Tax

Ontario Land Transfer Tax Rebate

Toronto Land Transfer Tax

Toronto Land Transfer Tax Rebate

PST on CMHC Insurance Premium

Lawyer Fees

$2,825

Government Registarion Fee's

$164

Title Insurance

Down Payment(%)*

* A down payment of less than 20% is permitted only for first-time home buyers purchasing their principal residence. The minimum down payment required is 5% for the portion of the purchase price up to $500,000, and 10% for the portion between $500,000 and $1,500,000. For properties priced over $1,500,000, a minimum down payment of 20% is required.

Thinking of Selling?

Find Out Your Home’s Value in Today’s Market!

No Email or Signup is required to view your home estimate.

estimate your home value

Contact Manoj Kukreja

Sales Representative, Century 21 People’s Choice Realty Inc., Brokerage
(647) 576 - 2100

Manoj profile avatar

Recent Sold Listings in , Kitchener

Popular Cities